

Bought with Chirag Patel
$335,000
$337,500
0.7%For more information regarding the value of a property, please contact us for a free consultation.
3 Beds
3 Baths
1,852 SqFt
SOLD DATE : 09/04/2026
Key Details
Sold Price $335,000
Property Type Townhouse
Sub Type Townhouse
Listing Status Sold
Purchase Type For Sale
Square Footage 1,852 sqft
Price per Sqft $180
Subdivision Wilkerson Downs Prd
MLS Listing ID 3298020
Sold Date 09/04/26
Bedrooms 3
Full Baths 3
HOA Fees $163/mo
HOA Y/N Yes
Year Built 2020
Annual Tax Amount $2,142
Lot Size 4,356 Sqft
Acres 0.1
Property Sub-Type Townhouse
Property Description
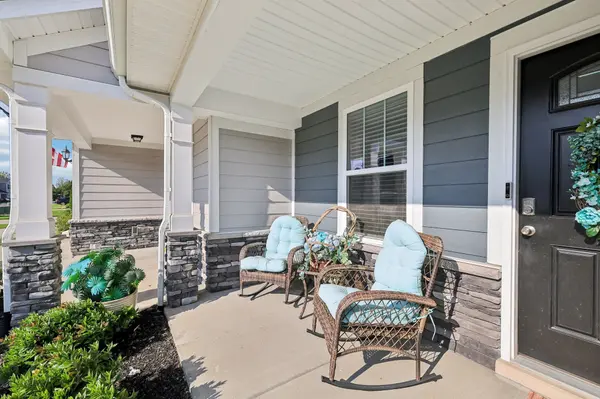
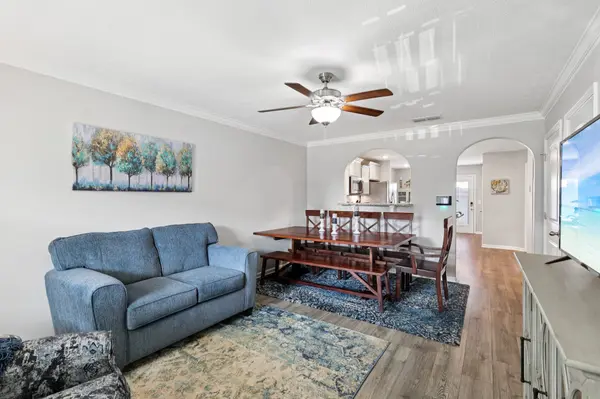
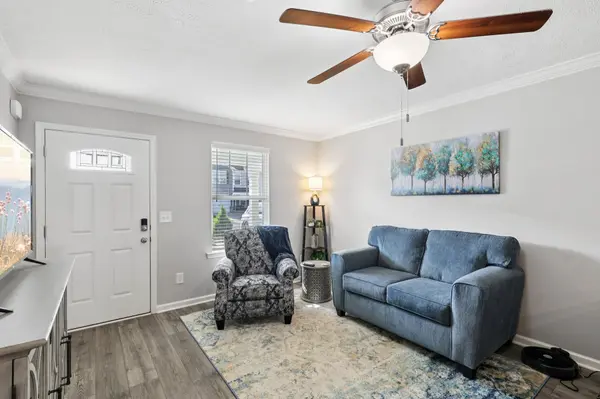
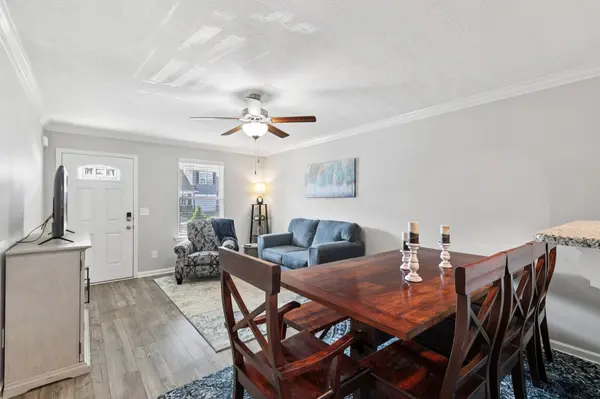
Welcome to a home that blends comfort, flexibility, and everyday convenience. Thoughtfully designed with a functional open layout, this residence offers a bedroom and full bathroom on the main level, making it ideal for guests, a home office, or multi generational living.
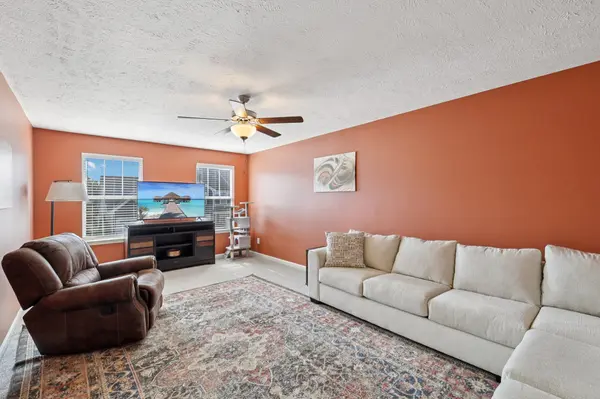
Upstairs, you'll find two additional bedrooms, two full bathrooms, and a spacious bonus room that can easily adapt to your lifestyle as a media room, playroom, fitness space, or second living area. The well planned layout provides room to spread out while maintaining a warm and inviting atmosphere.
Perfectly positioned near shopping, dining, and major commuter routes, this home makes it easy to enjoy everything the area has to offer while providing a comfortable place to call home. Whether you are searching for flexible living space, modern functionality, or an excellent investment opportunity, this property is ready to meet your needs. Schedule your showing today and discover all it has to offer.
Location
State TN
County Rutherford County
Rooms
Main Level Bedrooms 1
Interior
Interior Features Ceiling Fan(s), Open Floorplan, Pantry, Walk-In Closet(s), High Speed Internet, Kitchen Island
Heating Electric, Heat Pump
Cooling Central Air, Electric
Flooring Carpet, Laminate, Vinyl
Fireplace N
Appliance Electric Range, Dishwasher, Microwave, Refrigerator
Exterior
Garage Spaces 1.0
Utilities Available Electricity Available, Water Available, Cable Connected
View Y/N false
Roof Type Shingle
Private Pool false
Building
Story 2
Sewer Public Sewer
Water Public
Structure Type Fiber Cement
New Construction false
Schools
Elementary Schools Blackman Elementary School
Middle Schools Blackman Middle School
High Schools Blackman High School
Others
HOA Fee Include Maintenance Structure,Maintenance Grounds,Insurance
Senior Community false
Special Listing Condition Standard
Read Less Info
Want to know what your home might be worth? Contact us for a FREE valuation!

Our team is ready to help you sell your home for the highest possible price ASAP

© 2026 Listings courtesy of RealTrac as distributed by MLS GRID. All Rights Reserved.
Nearby Locations