


Bought with Donnie Dodson
$599,900
$599,900
For more information regarding the value of a property, please contact us for a free consultation.
4 Beds
3 Baths
2,891 SqFt
SOLD DATE : 09/02/2026
Key Details
Sold Price $599,900
Property Type Single Family Home
Sub Type Single Family Residence
Listing Status Sold
Purchase Type For Sale
Square Footage 2,891 sqft
Price per Sqft $207
Subdivision Pleasant Hill
MLS Listing ID 3506111
Sold Date 09/02/26
Bedrooms 4
Full Baths 3
HOA Y/N No
Year Built 1965
Annual Tax Amount $3,056
Lot Size 0.910 Acres
Acres 0.91
Lot Dimensions 135 X 230
Property Sub-Type Single Family Residence
Property Description
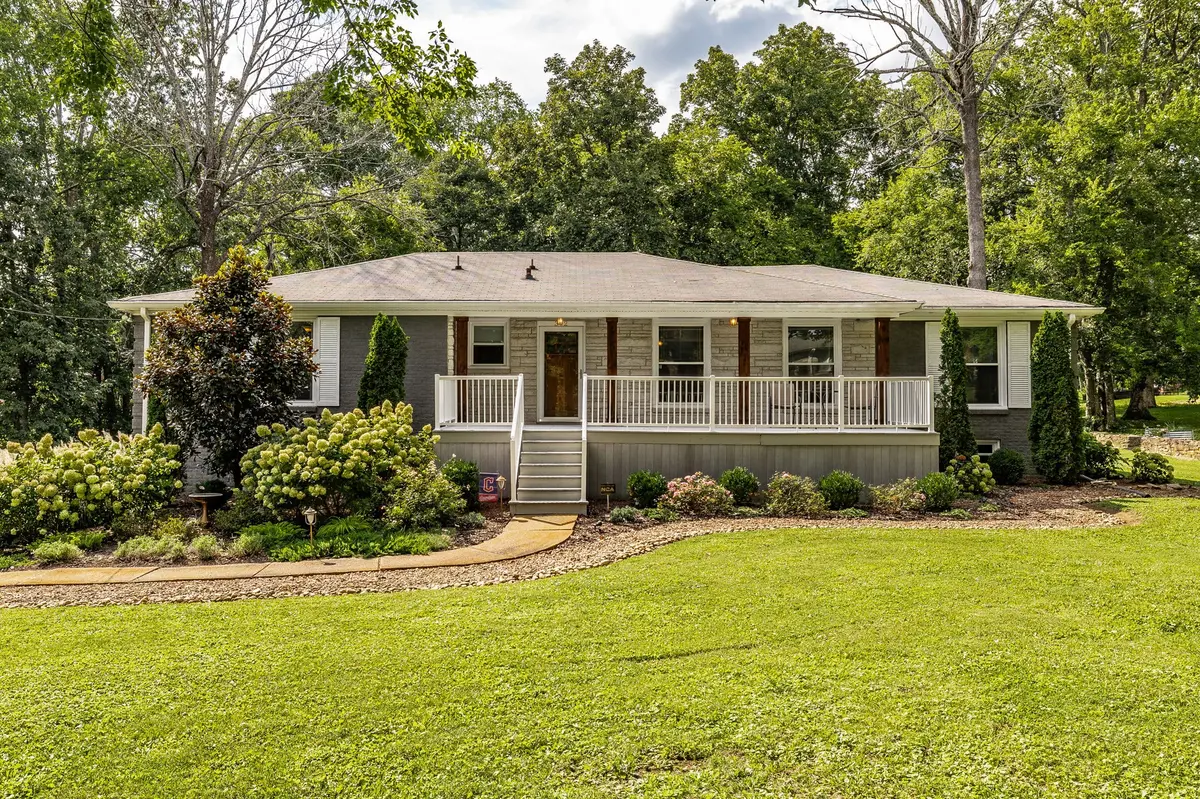
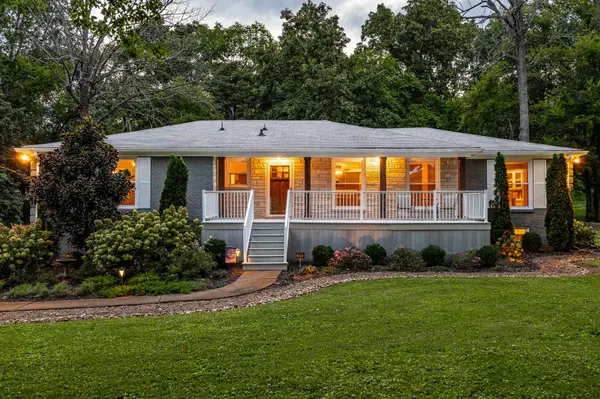
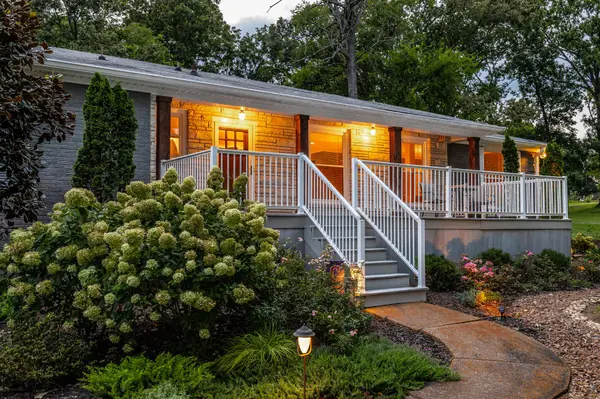
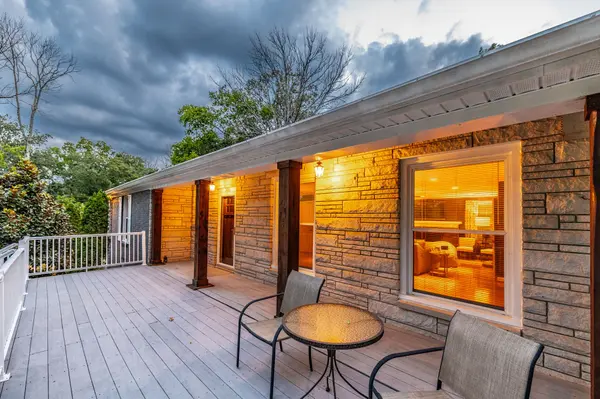
WOW FACTOR!! Welcome to this beautifully maintained ranch home with walkout basement situated on nearly an acre of lushly landscaped grounds. The main level features 3 bedrooms and 2 full baths, both with heated tile floors. The spacious living room is centered by a gas fireplace and surround sound, while the large dining room provides plenty of space for entertaining. Beautiful wood flooring flows throughout the main level. The well-appointed kitchen features granite countertops, stainless steel appliances, a pantry, extended bar height seating and a convenient coffee bar. Downstairs, the walk-out basement offers incredible flexibility and could easily function as an Airbnb, in-law suite, guest quarters, or additional living space. This space features a large living area with gas log fireplace and surround sound, a full bedroom, full bathroom, kitchen, and laundry—providing a truly separate and functional living area. Outside, enjoy the privacy and beauty of the nearly one-acre lot, surrounded by mature, lush landscaping. A 2-car garage provides ample parking and storage, while the detached shed with its covered side porch offers additional space for hobbies, storage, or outdoor enjoyment. A rare opportunity minutes from downtown Nashville offering generous indoor and outdoor space with a versatile lower level designed for today's lifestyle.
Location
State TN
County Davidson County
Rooms
Main Level Bedrooms 3
Interior
Interior Features Ceiling Fan(s), Open Floorplan, Pantry, Walk-In Closet(s), High Speed Internet
Heating Central, Electric
Cooling Central Air, Electric
Flooring Wood, Laminate, Tile
Fireplaces Number 2
Fireplace Y
Appliance Electric Oven, Electric Range, Dishwasher, Disposal, Refrigerator, Stainless Steel Appliance(s)
Exterior
Exterior Feature Smart Light(s)
Garage Spaces 2.0
Utilities Available Electricity Available, Water Available
View Y/N false
Roof Type Shingle
Private Pool false
Building
Lot Description Level
Story 1
Sewer Public Sewer
Water Public
Structure Type Brick,Stone
New Construction false
Schools
Elementary Schools Old Center Elementary
Middle Schools Goodlettsville Middle
High Schools Hunters Lane Comp High School
Others
Senior Community false
Special Listing Condition Standard
Read Less Info
Want to know what your home might be worth? Contact us for a FREE valuation!

Our team is ready to help you sell your home for the highest possible price ASAP

© 2026 Listings courtesy of RealTrac as distributed by MLS GRID. All Rights Reserved.
Nearby Locations