
Bought with Alex Mindaga
$299,999
$299,999
For more information regarding the value of a property, please contact us for a free consultation.
3 Beds
3 Baths
1,770 SqFt
SOLD DATE : 09/01/2026
Key Details
Sold Price $299,999
Property Type Townhouse
Sub Type Townhouse
Listing Status Sold
Purchase Type For Sale
Square Footage 1,770 sqft
Price per Sqft $169
Subdivision Nashboro Village Tract 18
MLS Listing ID 3245168
Sold Date 09/01/26
Bedrooms 3
Full Baths 2
Half Baths 1
HOA Fees $182/mo
HOA Y/N Yes
Year Built 2004
Annual Tax Amount $2,316
Lot Size 1,306 Sqft
Acres 0.03
Property Sub-Type Townhouse
Property Description
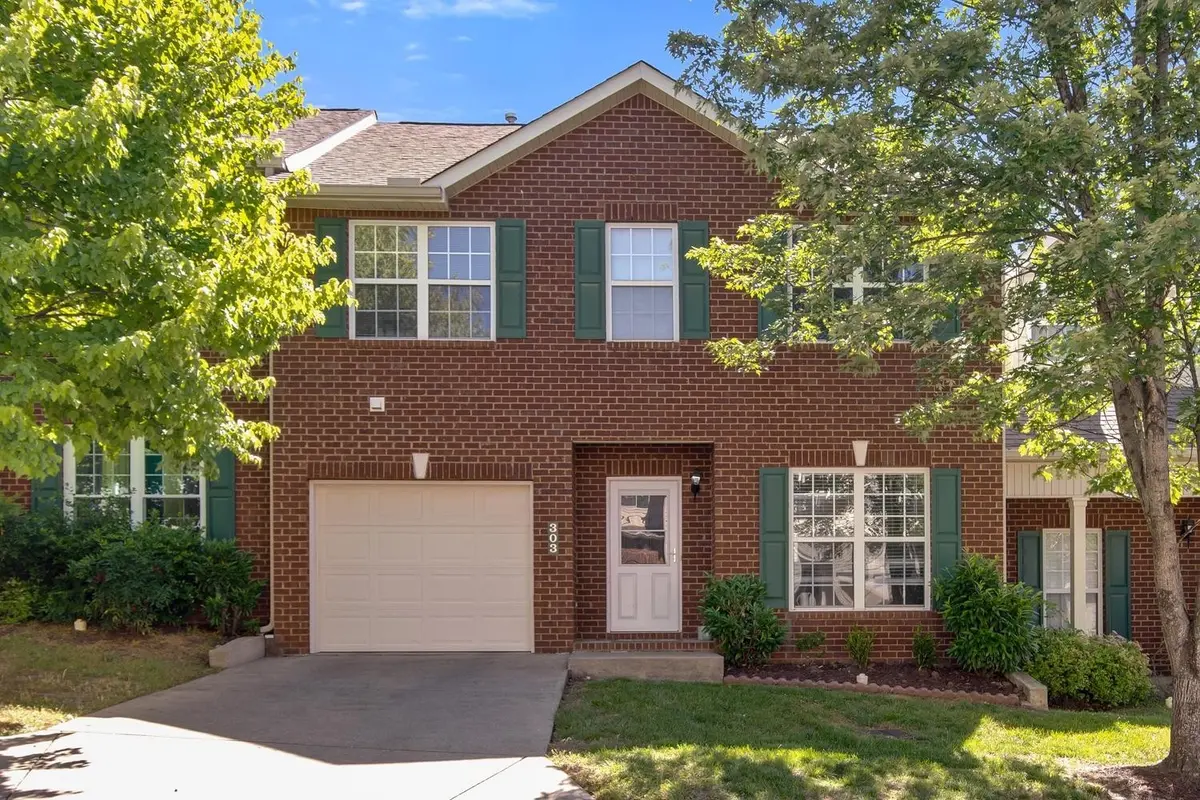
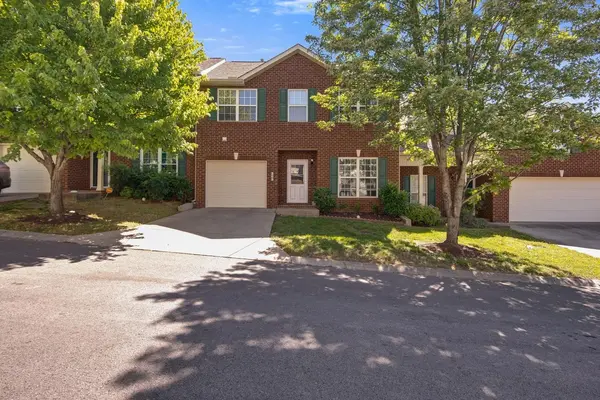
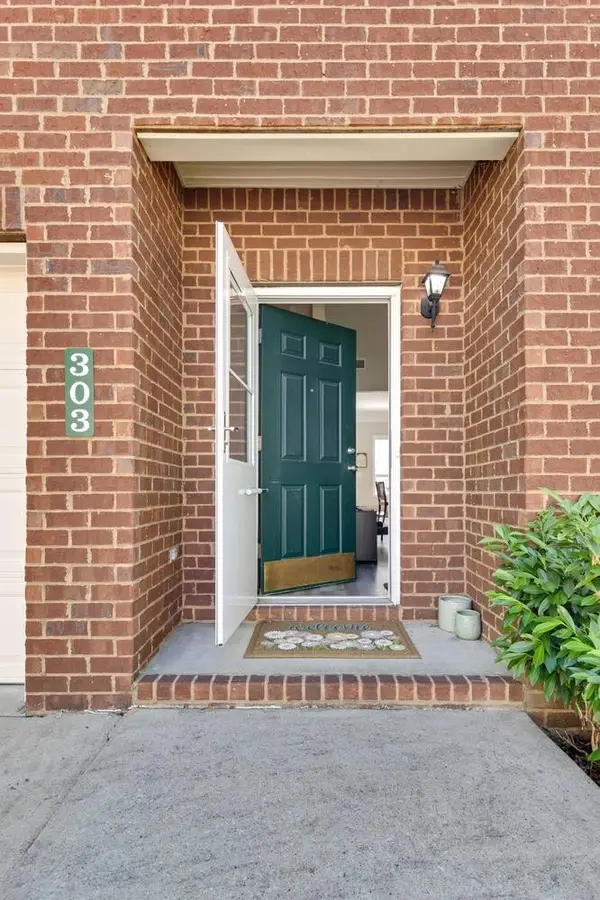
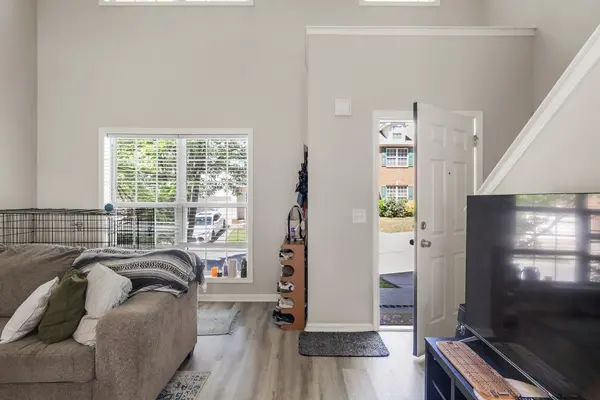
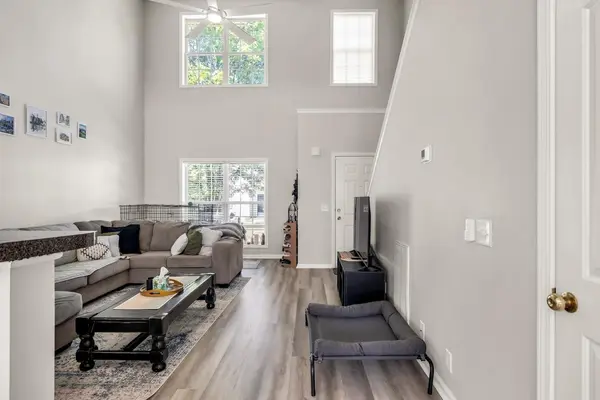
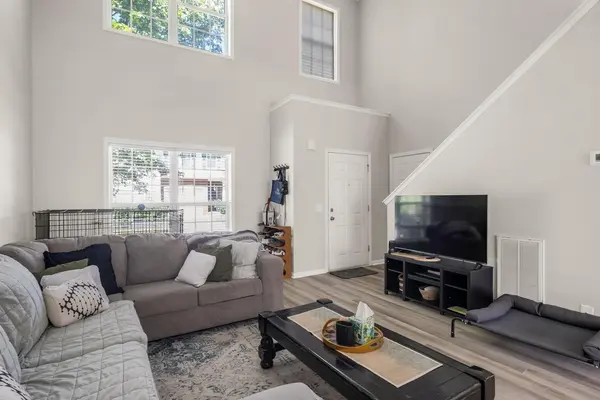
Fantastic 3-Bedroom Condo right on the Golf Course! Convenient to Nashville! Enjoy quiet living in this clean and well-maintained 3-bedroom, 2.5-bath condo. The home features a bright, open floor plan with comfortable living spaces. The kitchen flows easily into the dining and living areas—perfect for relaxing or entertaining. The home has a new AC unit and all appliances are a year old. Step out back to your private patio a serene space for morning coffee, grilling or evening gatherings. Upstairs, you'll find spacious bedrooms and generous closet space. Additional highlights include a 1-car garage, low-maintenance living, and easy access to shopping, dining, and major routes—just a short drive to downtown Nashville. Whether you're a golf enthusiast or simply looking for a quiet retreat close to the city, this condo offers the best of both worlds.
Location
State TN
County Davidson County
Rooms
Main Level Bedrooms 1
Interior
Heating Forced Air
Cooling Central Air
Flooring Carpet, Luxury Vinyl
Fireplace N
Appliance Electric Oven
Exterior
Garage Spaces 1.0
Utilities Available Water Available
View Y/N false
Private Pool false
Building
Story 2
Sewer Public Sewer
Water Public
Structure Type Brick,Vinyl Siding
New Construction false
Schools
Elementary Schools Una Elementary
Middle Schools Apollo Middle
High Schools Antioch High School
Others
Senior Community false
Special Listing Condition Standard
Read Less Info
Want to know what your home might be worth? Contact us for a FREE valuation!

Our team is ready to help you sell your home for the highest possible price ASAP

© 2026 Listings courtesy of RealTrac as distributed by MLS GRID. All Rights Reserved.
Nearby Locations