


Bought with Jake Kellerhals
$399,000
$414,900
3.8%For more information regarding the value of a property, please contact us for a free consultation.
4 Beds
3 Baths
2,197 SqFt
SOLD DATE : 06/05/2026
Key Details
Sold Price $399,000
Property Type Single Family Home
Listing Status Sold
Purchase Type For Sale
Square Footage 2,197 sqft
Price per Sqft $181
Subdivision Blevins Acres
MLS Listing ID 3255175
Sold Date 06/05/26
Bedrooms 4
Full Baths 3
HOA Y/N No
Year Built 2021
Annual Tax Amount $3,331
Lot Size 10,018 Sqft
Acres 0.23
Lot Dimensions 68X150
Property Description
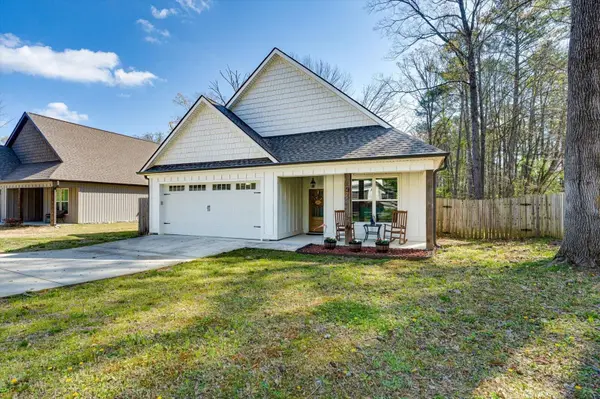
This Ringgold beauty is just 5 years old, with all the bells and whistles! You will fall in love with this open floor plan, spacious kitchen and gorgeous master suite!
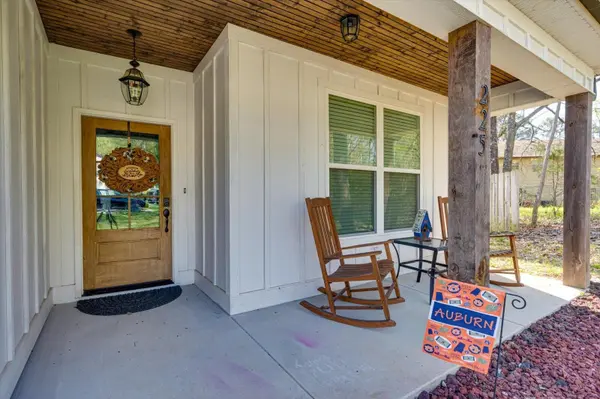
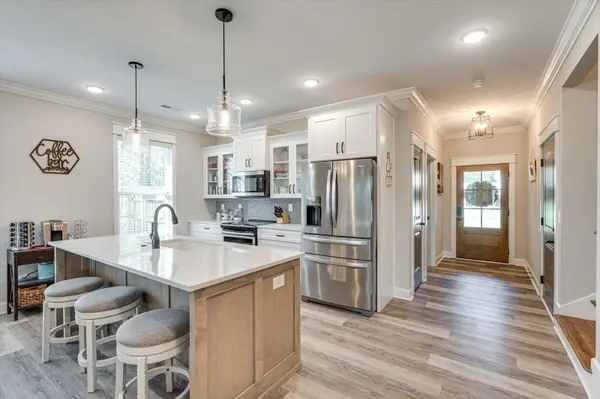
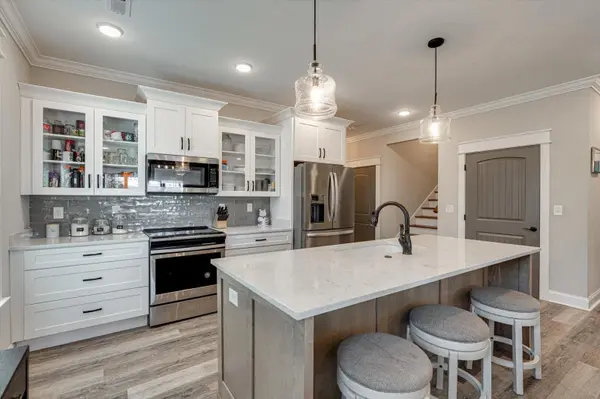
Just inside the front door, you will find a guest bedroom with a large closet, followed by the open concept kitchen, dining and living areas. The kitchen boasts a large island, granite countertops, tile backsplash, soft-close door cabinets, a pantry, and stainless appliances. Just past the dining area, the beautiful built-ins flank a gas log fireplace in the spacious living room.
The master suite is complete with dual vanities, his and hers oversized walk-in closets, and a large custom tiled shower. Beautiful crown molding is highlighted throughout the home.
The second guest room, a guest bathroom and the laundry room round out the main floor.
Upstairs, a large bonus/4th bedroom is perfect for guests or a study, complete with a full bathroom and closet. There's also walk out attic storage with flooring for all your storage needs.
Outside, you will love the covered patio and the large, level backyard has a privacy fence for pets or a secure play area.
Plus, the 2 car garage has an extended side for those extra long trucks or SUVs.
This one won't last long, make your private showing appointment today!
Location
State GA
County Catoosa County
Interior
Interior Features Bookcases, Built-in Features, Ceiling Fan(s), High Ceilings, Open Floorplan, Walk-In Closet(s), High Speed Internet
Heating Central, Electric
Cooling Ceiling Fan(s), Central Air, Electric
Flooring Carpet, Tile, Other
Fireplaces Number 1
Fireplace Y
Appliance Refrigerator, Microwave, Electric Range, Disposal, Dishwasher
Exterior
Garage Spaces 2.0
Utilities Available Electricity Available, Water Available
View Y/N false
Roof Type Other
Private Pool false
Building
Lot Description Level, Cul-De-Sac
Story 2
Sewer Public Sewer
Water Public
Structure Type Fiber Cement
New Construction false
Schools
Elementary Schools Battlefield Primary School
Middle Schools Lakeview Middle School
High Schools Lakeview-Fort Oglethorpe High School
Others
Senior Community false
Special Listing Condition Standard
Read Less Info
Want to know what your home might be worth? Contact us for a FREE valuation!

Our team is ready to help you sell your home for the highest possible price ASAP

© 2026 Listings courtesy of RealTrac as distributed by MLS GRID. All Rights Reserved.
Nearby Locations