

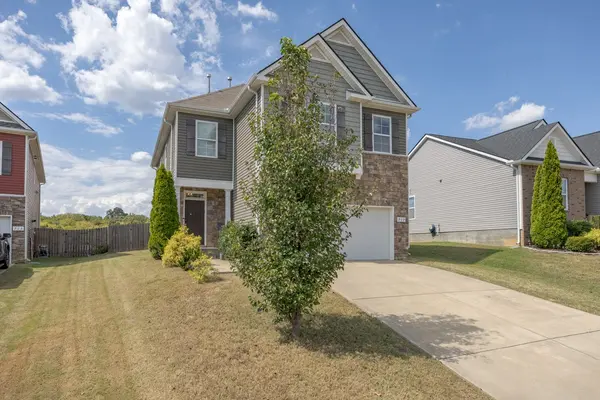
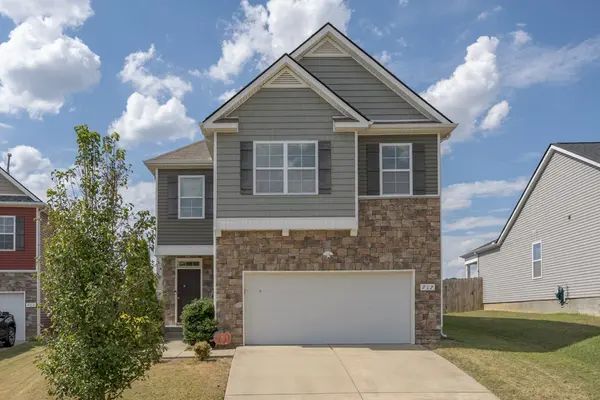



4 Beds
3 Baths
2,460 SqFt
4 Beds
3 Baths
2,460 SqFt
Open House
Sat Sep 19, 3:00pm - 5:00pm
Key Details
Property Type Single Family Home
Sub Type Single Family Residence
Listing Status Active
Purchase Type For Sale
Square Footage 2,460 sqft
Price per Sqft $184
Subdivision Highlands At Bear Creek Phase 2 Sec 1
MLS Listing ID 3592426
Bedrooms 4
Full Baths 2
Half Baths 1
HOA Fees $100/mo
HOA Y/N Yes
Year Built 2018
Annual Tax Amount $2,607
Lot Size 9,583 Sqft
Acres 0.22
Lot Dimensions 46.88 X 169.31 IRR
Property Sub-Type Single Family Residence
Property Description
The kitchen offers a large pantry for added storage, with generous closet space throughout the home providing plenty of room to keep everything organized. The layout offers a comfortable balance of open gathering spaces and areas to spread out.
The private backyard provides a peaceful outdoor setting with room to relax, entertain or enjoy time outside. An above ground pool adds a fun option for summer days while leaving plenty of usable yard space.
The neighborhood offers a friendly, welcoming atmosphere while remaining conveniently located near shopping, dining, parks, medical facilities and everyday conveniences.
Enjoy easy access to I-65, making travel throughout Spring Hill, Franklin and Nashville convenient. Columbia offers additional dining, local shops, recreation and family-friendly community events round year. With a versatile floor plan, excellent storage, private outdoor space and a convenient location, this home offers comfortable living with room to accommodate a variety of needs and lifestyles.
Location
State TN
County Maury County
Interior
Interior Features Ceiling Fan(s), Entrance Foyer, Open Floorplan, Pantry, Walk-In Closet(s), Kitchen Island
Heating Central
Cooling Central Air, Electric
Flooring Carpet, Laminate, Vinyl
Fireplace N
Appliance Built-In Gas Range, Dishwasher, Disposal, ENERGY STAR Qualified Appliances, Microwave, Refrigerator, Stainless Steel Appliance(s)
Exterior
Garage Spaces 2.0
Pool Above Ground
Utilities Available Electricity Available, Water Available
View Y/N false
Roof Type Asphalt
Private Pool true
Building
Story 2
Sewer Public Sewer
Water Public
Structure Type Brick,Vinyl Siding
New Construction false
Schools
Elementary Schools R Howell Elementary
Middle Schools E. A. Cox Middle School
High Schools Spring Hill High School
Others
Senior Community false
Special Listing Condition Standard
