
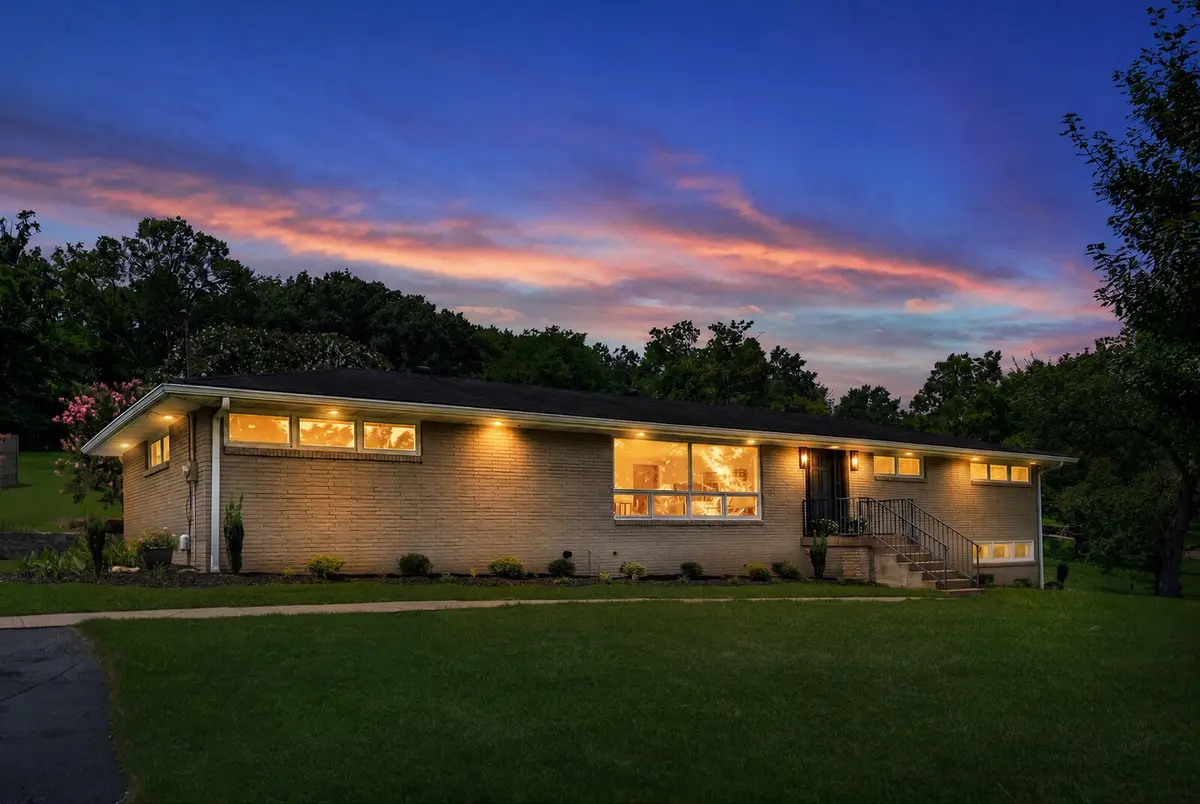



4 Beds
4 Baths
2,928 SqFt
4 Beds
4 Baths
2,928 SqFt
Open House
Sun Sep 20, 2:00pm - 4:00pm
Key Details
Property Type Single Family Home
Sub Type Single Family Residence
Listing Status Active
Purchase Type For Sale
Square Footage 2,928 sqft
Price per Sqft $255
Subdivision Mcmurray Woods
MLS Listing ID 3304789
Bedrooms 4
Full Baths 3
Half Baths 1
HOA Y/N No
Year Built 1967
Annual Tax Amount $3,827
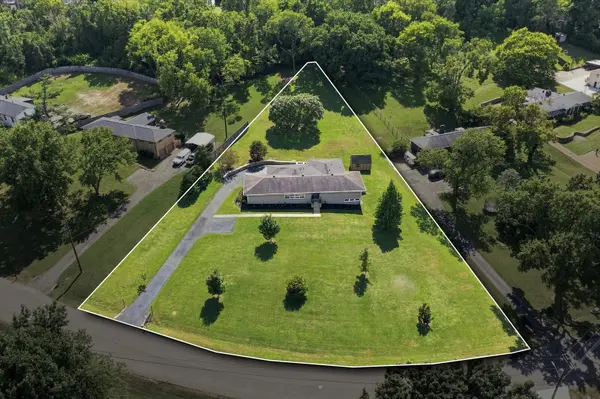
Lot Size 1.200 Acres
Acres 1.2
Lot Dimensions 270 X 382
Property Sub-Type Single Family Residence
Property Description
The unusually large R10-zoned property also offers intriguing possibilities for buyers interested in exploring future development opportunities. Seller is willing to consider a temporary rate buydown to lower your mortgage payment or other buyer financing incentives with an acceptable offer and qualified financing.
Make an offer and make this exceptional property yours! Zoned for highly regarded Granbery Elementary and conveniently located near Ellington Agricultural Center, Brentwood, shopping, dining, parks, and I-65.
Location
State TN
County Davidson County
Rooms
Main Level Bedrooms 4
Interior
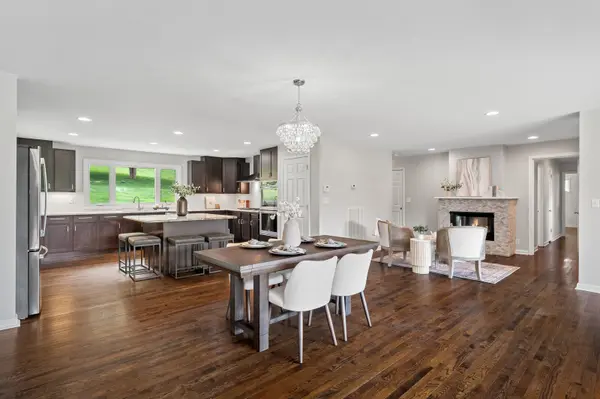
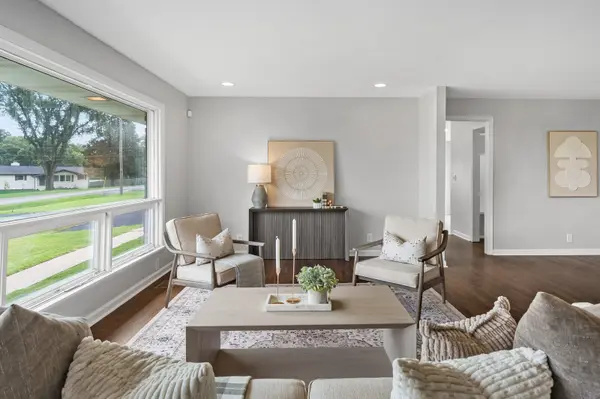
Interior Features Built-in Features, Ceiling Fan(s), Open Floorplan
Heating Central
Cooling Central Air
Flooring Carpet, Wood, Tile
Fireplaces Number 1
Fireplace Y
Appliance Built-In Electric Oven, Double Oven, Cooktop, Dishwasher, Disposal, Dryer, Refrigerator, Stainless Steel Appliance(s), Washer
Exterior
Utilities Available Water Available
View Y/N false
Roof Type Shingle
Private Pool false
Building
Lot Description Private
Story 1
Sewer Public Sewer
Water Public
Structure Type Fiber Cement,Brick
New Construction false
Schools
Elementary Schools Granbery Elementary
Middle Schools William Henry Oliver Middle
High Schools John Overton Comp High School
Others
Senior Community false
Special Listing Condition Standard
Virtual Tour https://www.zillow.com/view-imx/5c46e707-e05a-44fc-a0b4-26f18d964e03?setAttribution=mls&wl=true&initialViewType=pano&utm_source=dashboard
