


5 Beds
4 Baths
4,617 SqFt
5 Beds
4 Baths
4,617 SqFt
Open House
Sun Sep 13, 1:00pm - 3:00pm
Key Details
Property Type Single Family Home
Listing Status Active
Purchase Type For Sale
Square Footage 4,617 sqft
Price per Sqft $145
Subdivision Windstone
MLS Listing ID 3263263
Bedrooms 5
Full Baths 4
HOA Fees $120/mo
HOA Y/N Yes
Year Built 2002
Annual Tax Amount $3,872
Lot Size 0.750 Acres
Acres 0.75
Lot Dimensions 32,670 sq ft
Property Description
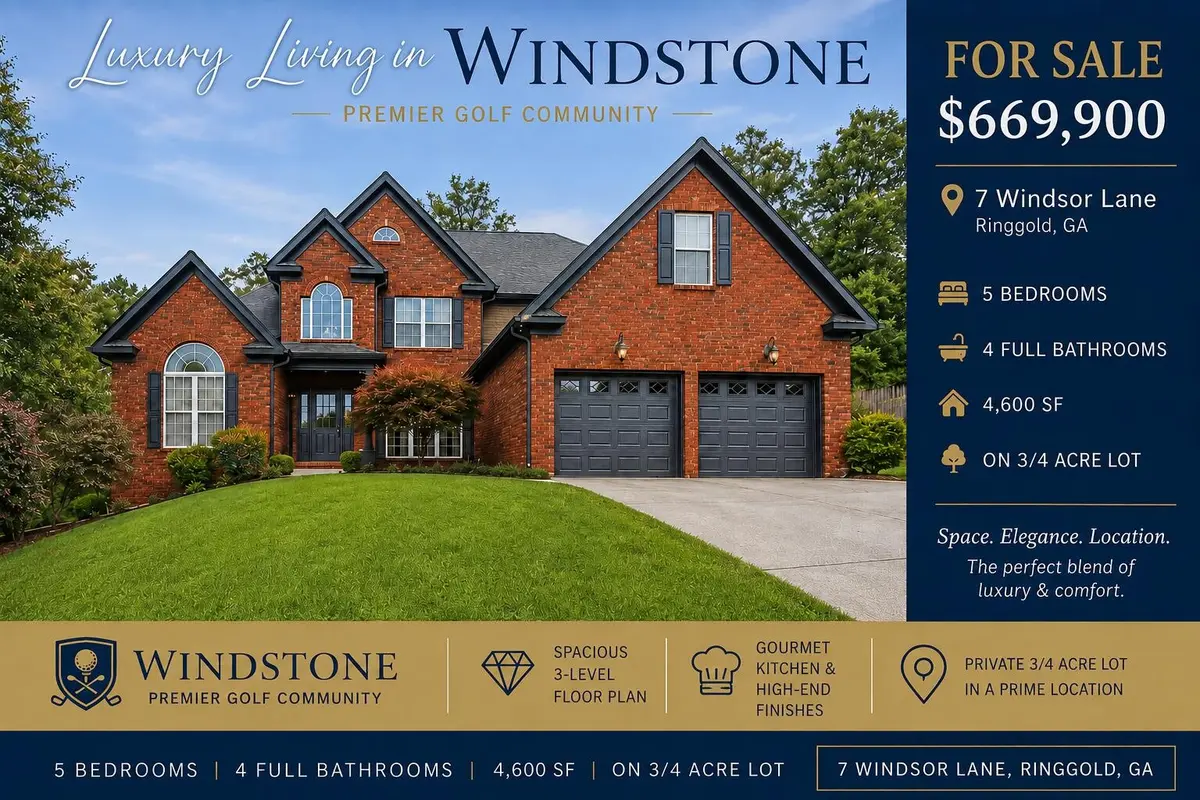
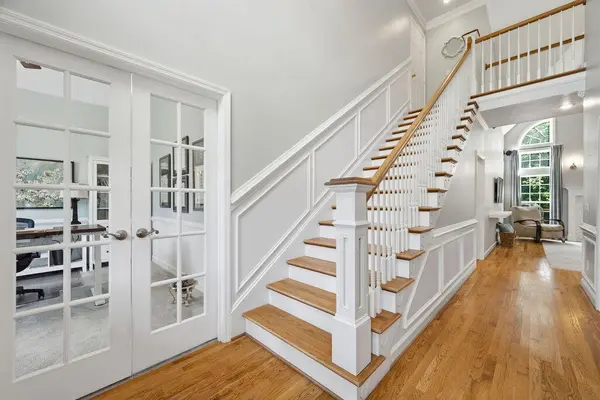
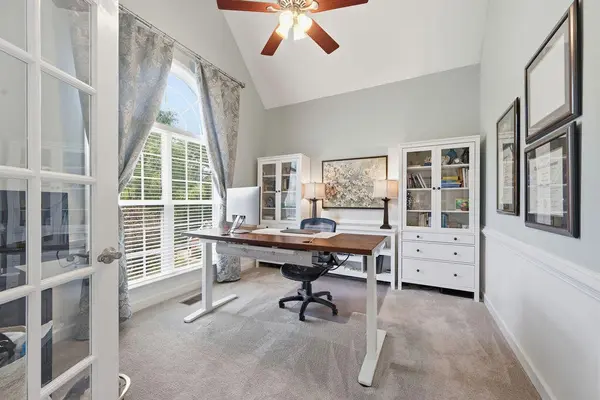
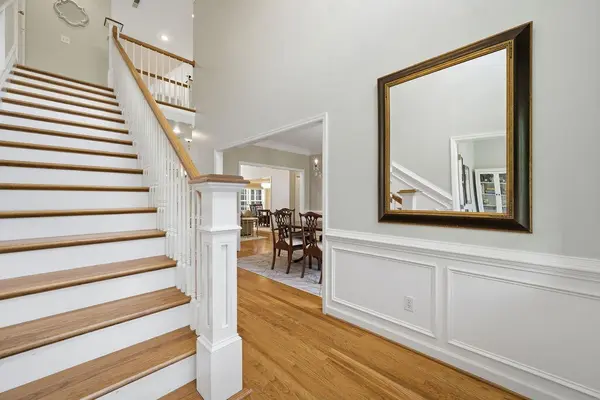
A covered front porch opens to a dramatic two-story foyer with hardwood floors and an elegant staircase. The light-filled great room features soaring cathedral ceilings, a fireplace, and an open second-level overlook, while the formal dining room and adjoining flex space provide excellent options for entertaining, an office, or additional living space. The spacious kitchen offers granite countertops, stainless steel appliances, a center island, pantry, abundant cabinetry, and a sunny breakfast area.
The main-level primary suite includes tray ceilings, a large walk-in closet, dual vanities, a garden tub, separate tiled shower, and private water closet. A second main-level bedroom and full bathroom add convenience for guests or multigenerational living. The laundry room features cabinetry and a utility sink, as you enter the home from the attached two-car garage.
Upstairs are two additional bedrooms, a full bathroom, and a spacious bonus room. The finished walkout basement expands the possibilities with a family room, kitchenette, dining area, recreation space, gym or hobby room, fifth bedroom, fourth full bathroom, and a utility garage with exterior access--ideal for lawn equipment, storage, or a workshop.
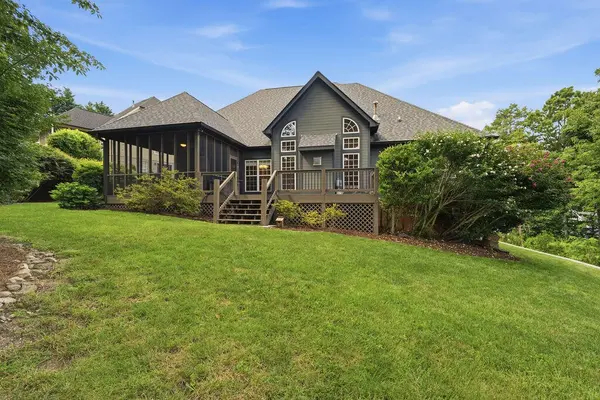
Relax or entertain on the screened covered deck and adjoining open deck overlooking the private backyard. Enjoy Windstone living within minutes of Chattanooga, East Brainerd, shopping, dining, and entertainment.
Location
State GA
County Catoosa County
Rooms
Main Level Bedrooms 2
Interior
Interior Features Ceiling Fan(s), Entrance Foyer, High Ceilings, In-Law Floorplan, Open Floorplan, Smart Thermostat, Walk-In Closet(s), Wet Bar, High Speed Internet
Heating Central, Electric, Natural Gas
Cooling Ceiling Fan(s), Central Air, Electric
Flooring Carpet, Wood, Tile
Fireplaces Number 1
Fireplace Y
Appliance Oven, Refrigerator, Microwave, Electric Range, Double Oven, Disposal, Dishwasher
Exterior
Exterior Feature Smart Lock(s)
Garage Spaces 2.0
Pool In Ground
Utilities Available Electricity Available, Natural Gas Available, Water Available
Amenities Available Clubhouse, Golf Course, Tennis Court(s), Gated
View Y/N false
Roof Type Other
Private Pool true
Building
Lot Description Level, Wooded, Cleared, Cul-De-Sac, Other
Story 3
Sewer Public Sewer
Water Public
Structure Type Other,Brick
New Construction false
Schools
Elementary Schools Graysville Elementary School
Middle Schools Ringgold Middle School
High Schools Ringgold High School
Others
Senior Community false
Special Listing Condition Standard
Virtual Tour https://mls.ricoh360.com/fb2c68f1-e08f-4e5d-814b-d5aed0d33513
