
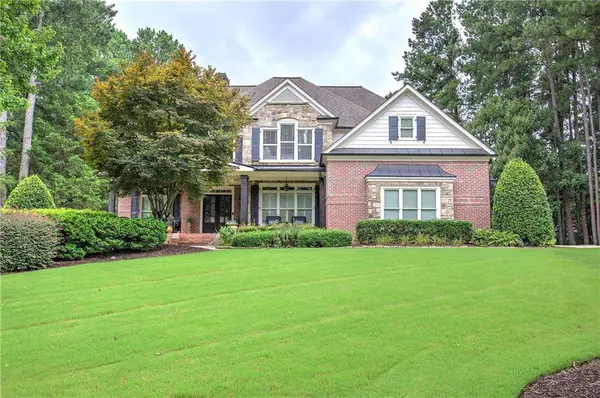
4405 Sterling Pointe DR NW
Kennesaw, GA 30152
- 6 Beds
- 5.5 Baths Full Baths: 5 Half Baths: 1
- 4,756 SqFt
- 0.69 Lot Size
- 2006 Year Built
The updated chef's kitchen features white cabinetry, quartz countertops, stainless steel appliances, a gas cooktop, double ovens, a large center island, and abundant workspace, making it perfect for both everyday living and entertaining.
The main level offers a flexible room that can easily serve as a home office, guest bedroom, playroom, or study to fit your lifestyle. Upstairs, the spacious primary suite is a true retreat with a beautifully renovated spa-inspired bathroom, oversized custom walk-in closet, and private access to a relaxing three-season porch. A second three-season porch located just off the kitchen provides another peaceful space to enjoy your morning coffee or unwind in the evening while overlooking the backyard.
The finished terrace level offers even more versatile living space, including a flex room ideal as an additional guest bedroom, office, fitness room, or hobby space.
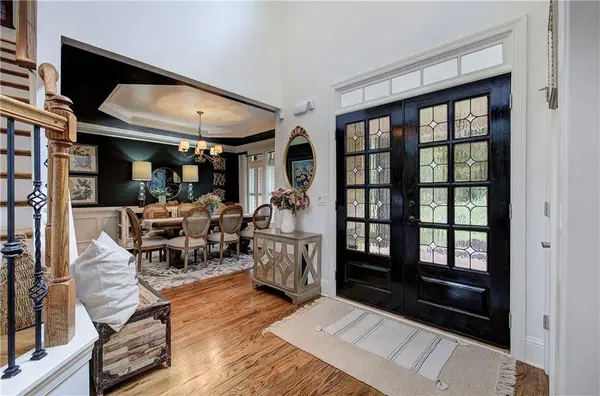
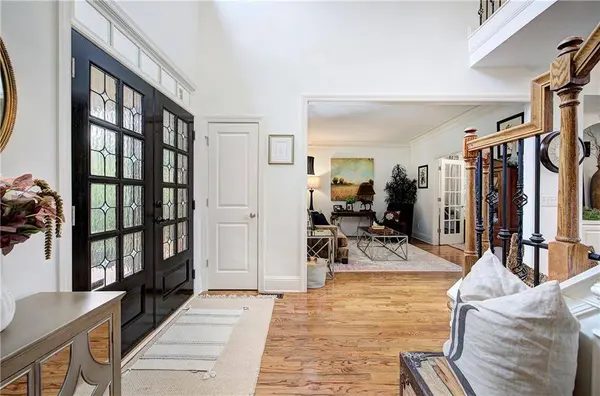
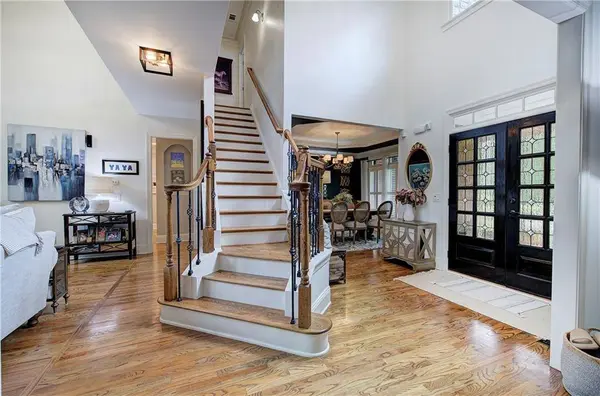
Additional features include hardwood flooring, extensive trim work, soaring ceilings, updated finishes, and abundant natural light throughout.
Residents enjoy outstanding neighborhood amenities including a clubhouse, swimming pool, and tennis courts, creating the perfect blend of luxury living and active community lifestyle.
This move-in ready home truly offers the space, flexibility, and updates today's buyers are searching for.
GALLERY
PROPERTY DETAIL
Key Details
Property Type Single Family Home
Sub Type Single Family Residence
Listing Status Pending
Purchase Type For Sale
Square Footage 4, 756 sqft
Price per Sqft $185
Subdivision West Park
MLS Listing ID 7815808
Style Craftsman
Bedrooms 6
Full Baths 5
Half Baths 1
Construction Status Resale
HOA Fees $1, 200/ann
HOA Y/N Yes
Year Built 2006
Annual Tax Amount $2,368
Tax Year 2025
Lot Size 0.688 Acres
Acres 0.688
Property Sub-Type Single Family Residence
Source First Multiple Listing Service
Location
State GA
County Cobb
Area West Park
Lake Name None
Rooms
Bedroom Description Oversized Master,Split Bedroom Plan
Other Rooms Outbuilding
Basement Daylight, Finished, Finished Bath, Full, Interior Entry
Main Level Bedrooms 1
Dining Room Seats 12+, Separate Dining Room
Kitchen Breakfast Bar, Breakfast Room, Cabinets White, Kitchen Island, Pantry, Solid Surface Counters, View to Family Room
Building
Lot Description Back Yard, Front Yard, Landscaped, Sprinklers In Front, Sprinklers In Rear
Story Three Or More
Foundation Slab
Sewer Public Sewer
Water Public
Architectural Style Craftsman
Level or Stories Three Or More
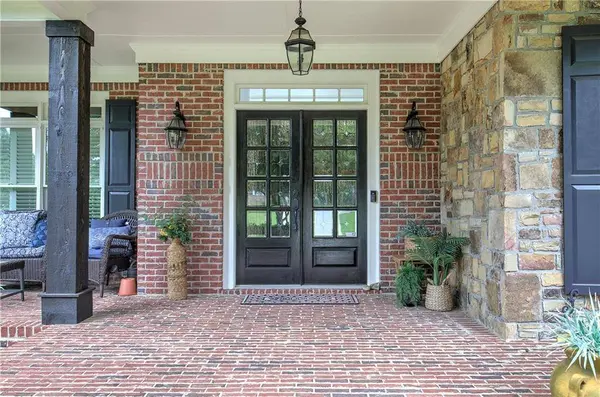
Structure Type Brick 3 Sides,Cement Siding
Construction Status Resale
Interior
Interior Features Coffered Ceiling(s), Crown Molding, Disappearing Attic Stairs, Double Vanity, Entrance Foyer, High Ceilings 10 ft Main, High Ceilings 10 ft Upper, High Speed Internet, Recessed Lighting, Tray Ceiling(s), Vaulted Ceiling(s)
Heating Central, Forced Air, Natural Gas, Zoned
Cooling Central Air, Zoned
Flooring Carpet, Hardwood, Tile
Fireplaces Number 2
Fireplaces Type Family Room, Gas Log, Gas Starter, Master Bedroom, Stone
Equipment Irrigation Equipment
Window Features Double Pane Windows
Appliance Dishwasher, Disposal, Double Oven, Gas Cooktop, Gas Water Heater, Microwave
Laundry Electric Dryer Hookup, Laundry Room, Upper Level
Exterior
Exterior Feature Rain Gutters, Rear Stairs
Parking Features Garage, Garage Door Opener, Garage Faces Side, Kitchen Level, Level Driveway
Garage Spaces 3.0
Fence None
Pool None
Community Features Clubhouse, Curbs, Homeowners Assoc, Near Schools, Near Shopping, Pool, Sidewalks, Street Lights, Tennis Court(s)
Utilities Available Cable Available, Electricity Available, Natural Gas Available, Phone Available, Sewer Available, Underground Utilities, Water Available
Waterfront Description None
View Y/N Yes
View Neighborhood
Roof Type Composition,Shingle
Street Surface Asphalt
Accessibility None
Handicap Access None
Porch Covered, Front Porch, Rear Porch, Screened, Side Porch
Private Pool false
Schools
Elementary Schools Frey
Middle Schools Mcclure
High Schools Allatoona
Others
Senior Community no
Restrictions false
Tax ID 20018400430
SIMILAR HOMES FOR SALE
Check for similar Single Family Homes at price around $879,900 in Kennesaw,GA

Active
$800,000
813 Entrenchment Ridge CT, Kennesaw, GA 30152
Listed by Keller Williams North Atlanta4 Beds 3.5 Baths 4,195 SqFt
Active
$765,548
1421 Hedgewood LN NW, Kennesaw, GA 30152
5 Beds 5.5 Baths 5,943 SqFt
Active
$765,648
1421 Hedgewood LN NW, Kennesaw, GA 30152
Listed by Keller Williams Realty Atlanta Partners5 Beds 5.5 Baths 7,363 SqFt
CONTACT
